


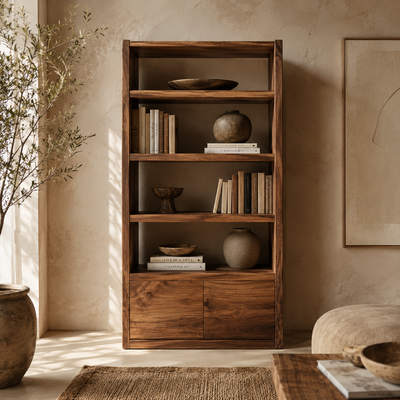
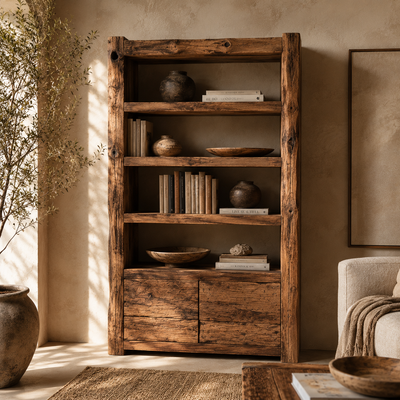
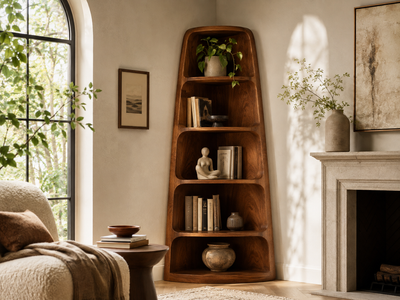
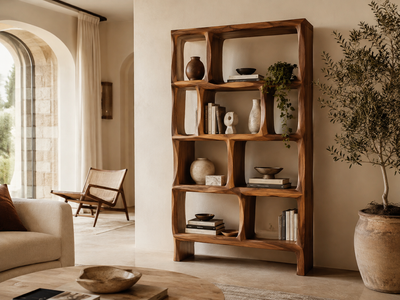


An awkward wall is rarely empty for no reason. It may sit beside a door, under a ceiling transition, between windows, or along a circulation path. Before adding furniture, identify the constraint that has prevented the wall from working.
The right solution may be a shallow wall shelf, a corner bookcase, a tree bookshelf, or a custom furniture plan with enough room around it. The goal is to turn unused space into functional sculpture without making the room harder to live in.
Quick takeaway: Solve the wall before choosing the furniture. Map the obstruction, measure the usable zone, test the walking path, and choose the lightest storage form that still gives the room purpose.
Identify Why the Wall Is Difficult
Most awkward wall ideas fail when they treat every blank surface the same way. A wall may be difficult because of a nearby doorway, an offset window, a visible vent, a sloped ceiling, a baseboard interruption, or furniture that already controls the walking path.
Start by naming the reason the wall feels unfinished. Once the constraint is clear, the furniture choice becomes narrower and more useful.
What to check
- Map doors, windows, switches, vents, outlets, trim, and baseboards.
- Photograph the wall from the room entrance and main seating area.
- Notice whether the wall needs storage, display, visual balance, or simply less empty space.
Measure the Usable Zone
Do not measure only the full wall width. Measure the part of the wall that can actually accept furniture after doors, windows, outlets, vents, curtains, and nearby furniture are considered.
Use removable tape to mark the width, height, and maximum shelf projection that still feels comfortable in the room. This is a planning check, not a building-code statement, so avoid treating one fixed walkway number as correct for every home.
What to check
- Record usable wall width, ceiling height, and the deepest projection that still works in daily movement.
- Include the space needed for doors, drawers, chairs, curtains, and cleaning access.
- Compare the marked zone with product dimensions before ordering.
Choose Storage Without Blocking Circulation
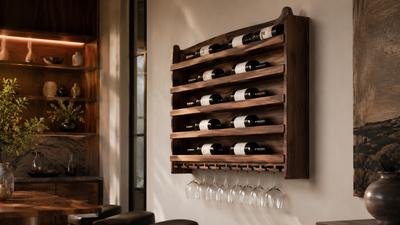
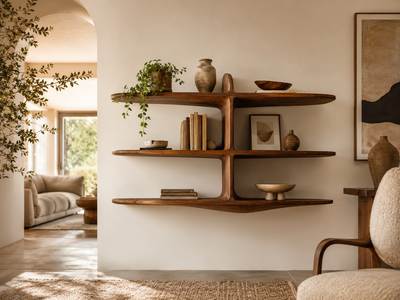
A narrow gap or hallway wall can benefit from storage, but only if the solution does not interrupt how people move. In active walkways, shallow or elevated storage usually feels easier than a deep cabinet.
If you are considering a wall-mounted or floating solution, confirm the installation requirements for the exact wall and product. Wrydeco products may be made to order, so a custom size can also be considered when a standard proportion does not fit the usable zone.
What to check
- Walk the path with the taped outline in place before choosing the final depth.
- Keep doors, drawers, seating, and traffic routes usable after the furniture is installed.
- Use Wrydeco's Consultation form if the awkward wall needs a custom size or placement plan.
Use Asymmetry Intentionally
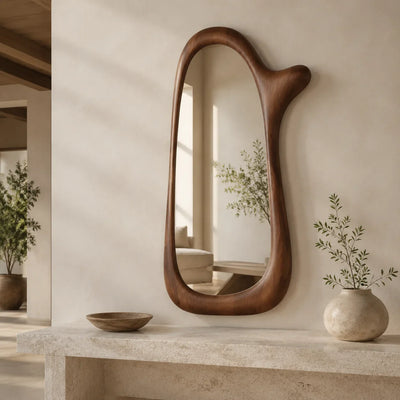
Awkward walls are often asymmetric already. Instead of forcing perfect balance, use the furniture shape to connect separated visual zones, soften a narrow strip, or give an offset wall a deliberate focal point.
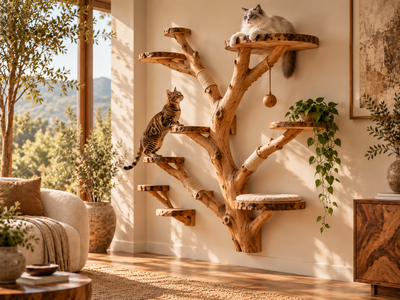
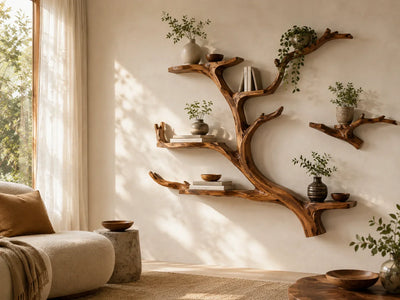
A tree bookshelf can work well when its branch form relates to the irregularity of the wall. The key is to leave negative space around the composition so the room feels designed, not crowded.
What to check
- Balance an offset doorway or window without pretending the wall is symmetrical.
- Use open space around the furniture as part of the composition.
- Check the arrangement from multiple angles before finalizing placement.
Decide Between Shelves, Bookcases and Custom Furniture
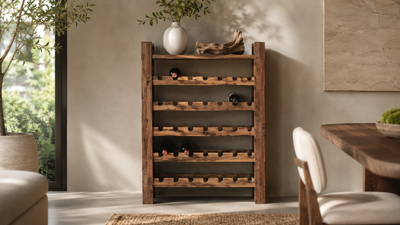
Simple shelves are useful when the wall only needs light display. A tree bookshelf can turn a blank zone into storage and sculptural furniture at the same time. Custom furniture becomes worth considering when the usable zone is too specific for a standard size.
Browse Wrydeco tree bookshelves when the wall needs a stronger feature piece, and review care guidance when the display will include plants, ceramics, or objects that touch wood surfaces.
What to check
- Use shallow shelves for light display and narrow movement areas.
- Use a tree bookshelf when storage and sculptural presence should solve the same wall problem.
- Use custom furniture when standard proportions fail the wall, room, or circulation test.
Explore Wrydeco
Explore Tree Bookshelves
Compare sculptural bookcase forms, wall fit, and custom possibilities before turning an awkward wall into usable storage.
Explore Tree BookshelvesFrequently Asked Questions
What can I put on a narrow empty wall?
Start with the wall constraint. A narrow empty wall may work with shallow shelves, a slim bookcase, sculptural wall storage, or custom furniture if the usable zone is too specific for a standard design.
How deep can furniture be in a walkway?
There is no single depth that fits every walkway or home. Mark the furniture projection with removable tape, walk the route normally, and confirm that doors, drawers, chairs, and daily movement still work comfortably.
When is custom furniture worth considering?
Custom furniture is worth considering when the wall has unusual width, height, corners, trim, outlets, or circulation limits that make standard proportions feel forced.


