
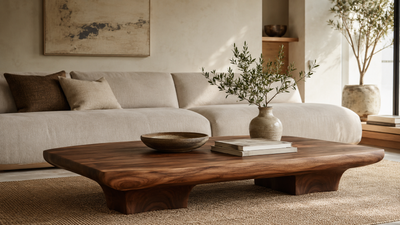
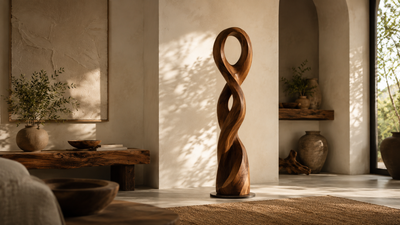



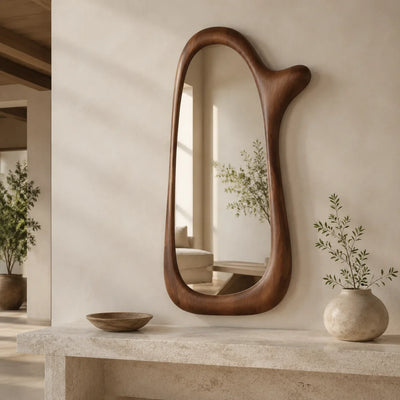
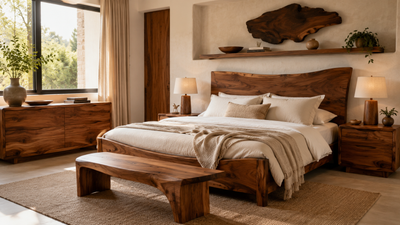

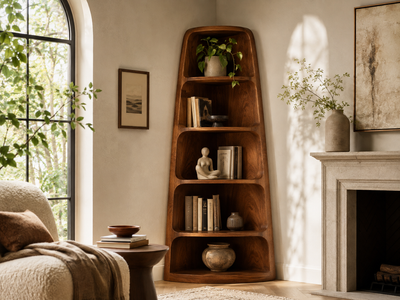
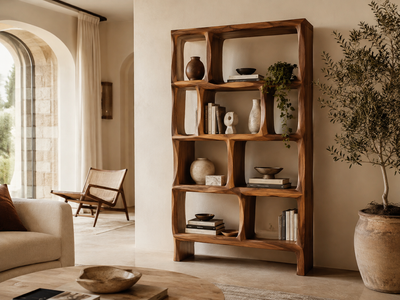
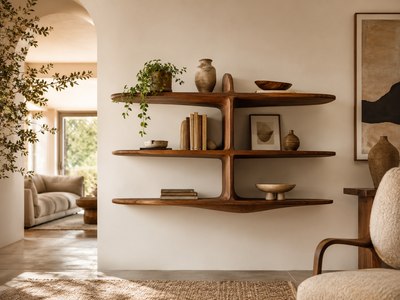



A console table can make an entry feel composed, give an open living room a clearer boundary, or bring purpose to a quiet wall. Yet the right choice depends on more than whether the piece appears proportional in a photograph. Width, height and depth must work with the room’s circulation, nearby doors, furniture and daily routines.
This console table size guide begins with the space rather than a universal formula. By measuring the usable zone-and considering the complete sculptural footprint-you can compare designs with greater confidence and recognize when standard dimensions should give way to a custom solution.
Quick takeaway: Measure the wall and the space in front of it, then mark the proposed width and depth on the floor. Check doors, trim, outlets, walking paths and delivery access before comparing product variants. For placement behind a sofa, measure the sofa and console as one combined arrangement.
How to Use This Console Table Size Guide: Start With the Room
Begin by defining the part of the room that can genuinely accept furniture. The full wall length is rarely the same as the usable wall length. Door casings, baseboards, switches, vents, curtains and adjacent furniture can all reduce the available zone.
Measure the wall, then measure outward into the room. This second measurement reveals how much console table depth the space can accommodate without making movement feel compressed. Use removable tape to mark the proposed footprint on the floor and live with the outline for a moment. Walk past it, open nearby doors and carry a bag through the space.
A sculptural console also needs visual room. Its silhouette may curve beyond the base or create areas of open negative space that are essential to the design. The physical footprint determines whether the table fits; the visual envelope determines whether it feels composed.
What to check
- Record the usable wall width after accounting for trim, openings and fixed controls.
- Mark the proposed depth from the wall onto the floor.
- Open every nearby door fully, including cabinets and closets.
- View the taped outline from the room entrance and principal seating position.

How to Read Console Table Dimensions Together
Console table dimensions should be read as a relationship, not as three isolated numbers.
Width determines how the piece occupies the wall. A narrow design can create a small focal point, while a longer table can visually anchor artwork, lighting or a broad architectural surface. Leave enough open wall on either side for the composition to breathe.
Height affects both use and proportion. Consider how naturally you can reach the surface, how the table relates to art or a mirror above it, and whether its silhouette competes with nearby architectural details.
Depth has the most immediate effect on circulation. A difference that appears modest on a product page may be noticeable in a hallway, near a doorway or behind a sofa. Always compare depth with the space that remains in front of the table.
At the time of writing, the specific size variants listed for the Sculptural Organic Solid Wood Console Table for Entryway are:
- 40"W × 30"H × 16"D
- 47"W × 30"H × 16"D
- 59"W × 30"H × 16"D
- 71"W × 30"H × 16"D
- Custom size
These dimensions apply only to this product and should not be treated as standard sizing across the collection. Its 16-inch depth must be compared with the actual circulation available in the intended room.
Once the fit envelope is clear, browse WRYDECO’s handcrafted solid wood console tables to compare current configurations and product-specific dimensions.
What to check
- Compare width with the usable wall, not the room’s total width.
- Compare height with nearby furniture, art and sight lines.
- Subtract the table depth from the available floor area.
- Confirm dimensions on the exact product page before ordering.
Plan for an Entryway, Hallway or Sofa
The same console can behave differently depending on where it stands.
In an entryway, think about arrival. The table may need to coexist with a front-door swing, a rug, lighting and the natural route into the home. Test the footprint while wearing a coat or carrying everyday items; a layout can feel open when empty yet restrictive during normal use.
A narrow hallway places greater pressure on depth. Do not begin with a generic “narrow console” label. Measure the tightest point of the route and decide how much open passage your household needs. If a console would interrupt movement, consider a shallower wall solution or review these ideas for a difficult or narrow wall.
Behind a sofa, measure the two pieces together. Compare the console height with the actual sofa back, then calculate the combined projection of the sofa and table into the room. Check whether lamps, objects or books can be reached without forcing the sofa forward or narrowing another route.
What to check
- Include door swings and the space needed to enter comfortably.
- Find the narrowest point in a hallway rather than measuring only its widest area.
- Measure the sofa back instead of relying on a product category or photograph.
- Check the room from several sight lines before centering the table.

Measure the Full Sculptural Envelope
A conventional console may be easy to describe as a tabletop and base. A sculptural piece can occupy the wall vertically, extend through asymmetrical forms or introduce a secondary display level. Measuring only the main surface can therefore give an incomplete impression of fit.
The Handcrafted Solid Wood Tree Branch Console Table for Entryway combines a primary surface with an elevated display shelf and tree-branch silhouette. At the time of writing, its listed variants are:
- 40"W × 40–60"H × 16"D
- 47"W × 50–60"H × 16"D
- 59"W × 60–75"H × 16"D
- 71"W × 60–75"H × 16"D
- Custom size
These dimensions belong only to this specific product. The height ranges make the full wall composition particularly important: measure around artwork, switches, lighting and nearby openings rather than checking tabletop height alone.
Sculptural furniture also benefits from restraint. Leave enough negative space for branches, curves and grain character to remain legible. A piece with a strong silhouette rarely needs a dense arrangement of smaller objects around it.
What to check
- Mark the complete width and highest point on the wall.
- Include elevated shelves, branches and asymmetrical extensions.
- Keep switches, outlets, vents and door trim accessible.
- Plan decor only after the furniture’s full silhouette has been considered.

Confirm Finish, Assembly and Delivery
Fit is not complete until the chosen configuration can be delivered, assembled and cared for in the intended room.
The current finish selectors for both featured products include Natural, Light Oak, Walnut, Dark Walnut and Custom. Treat these as finish names, not confirmation of wood species. Compare the selected tone with flooring, built-ins and nearby furniture, then review the exact product page before making a final decision. The solid wood care guide provides broader guidance for preserving a finished piece after delivery.
Both products currently offer a customer-assembly selection and an option to request on-site installation scheduling. Confirm the selected configuration before ordering rather than assuming installation is included.
For most standard orders, WRYDECO currently estimates approximately 15–20 business days for processing and 3–5 business days in transit. These periods are estimates, not guaranteed dates, and custom, oversized or specially handled pieces may require more time. Standard shipping does not include assembly, installation, placement, wall mounting or packaging removal unless confirmed in writing.
Review the complete delivery access and shipping guidance and measure every relevant doorway, hallway, staircase and elevator along the route. Additional ordering context is available in the frequently asked questions about custom orders.
What to check
- Confirm the exact size, finish and assembly selections in the product listing.
- Measure the entire delivery route, not only the destination wall.
- Do not assume standard delivery includes placement or installation.
- Request written confirmation for any specialized service.
Know When to Request Custom Sizing
Custom sizing becomes useful when the room is sound but the available variants do not resolve its proportions or circulation.
A standard width may leave a long wall feeling unresolved. A standard depth may project too far into a foyer. A tall sculptural configuration may encounter a switch, light fitting or architectural opening. These are reasons to refine the dimensions around the room-not reasons to force the room around the furniture.
Through WRYDECO’s consultation process, you can request custom console-table dimensions and discuss the intended space, finish direction and project scope. Feasibility, pricing and timing are reviewed before a custom order is confirmed.
Bring useful evidence to the conversation: wall measurements, photographs from several angles, the narrowest circulation point, delivery-route dimensions and any fixed features that cannot move. A clear room brief allows the proposed piece to respond to the architecture with greater precision.
What to check
- Identify exactly which standard dimension creates the conflict.
- Photograph doors, trim, switches and adjacent furniture.
- Record delivery access as well as final placement dimensions.
- Wait for confirmed specifications before planning around a custom piece.
Explore WRYDECO
Compare Console Tables Through the Dimensions That Matter
Begin with the room, then compare proportion, sculptural presence and current configuration options across the Handcrafted Solid Wood Console Tables collection. If the available sizes do not answer the space, a consultation can help define a more considered fit.
Frequently Asked Questions
How do I choose the right console table size?
Measure the usable wall width, the available floor depth and any vertical restrictions. Mark the proposed footprint with removable tape, then test nearby doors and normal walking routes. Compare those measurements with the exact product variant rather than relying on a styled photograph.
What console table depth works in a narrow hallway?
There is no single depth that works for every hallway. Measure from the wall to the opposite obstruction, then decide how much clear passage your household needs. Account for doors, trim and other furniture before selecting the table depth.
Should a console table match the height of a sofa?
For behind-sofa placement, compare the table with the sofa’s actual back height and the way the surface will be used. Also measure their combined depth. A visually balanced height is not useful if the arrangement restricts circulation or makes the tabletop difficult to reach.
Can a WRYDECO console table be ordered in a custom size?
The two products discussed in this guide currently include a custom-size option. A request is subject to review for feasibility, pricing and timing. Confirm all final dimensions through the product page or consultation process before ordering.
Does standard shipping include assembly or installation?
No. Standard shipping does not include assembly, installation, furniture placement, wall mounting or packaging removal unless a service has been separately confirmed in writing. Review the selected product configuration and current shipping policy before purchase.
A console table should feel deliberate from every angle: useful when approached, calm when viewed from across the room and comfortably integrated into daily movement. Measure the real space first, preserve enough negative space for the form, and let the final dimensions follow the architecture rather than the photograph.


